Canyon Caravans · 22'
Summit
22' Caravan
Top of the range — club lounge that converts to a bed, double slide-out pantry and reverse camera.
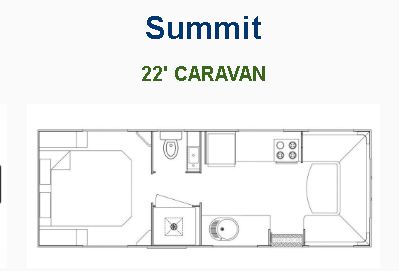
Email GlennSummit floor plan
Illustration onlyWeights
- Tare
- 2750kg
- ATM
- 3500kg
- Ball
- 200kg
- Payload
- 750kg
All weights approximate.
Full specification
What's included
Sleeping Quarters
- Queen Island Bed 6'2" with strut assist & storage
- Inner spring pillow-top mattress
- Niches both sides with lights, 240V & USB points inside
- Robes & bedside tables, 2 roof skylights
Kitchen / Living
- Stainless steel sink, full-height splash back
- Piano-hinge cupboards, overhead with double struts
- Laminate bench tops, latched handles
- Double slide-out pantry, concertina curtain
- Hatches with LED lighting
- Club lounge with hydraulic drop-down table — sleeps two or more
- One-piece floor
Appliances & Entertainment
- 199L Thetford 3-way fridge/freezer
- 3 gas + 1 electric stove with full oven & griller
- Low-profile reverse cycle A/C, flush range hood
- Microwave, washing machine, Swift hot water
- 24" 12V HD Smart LED TV, external entertainment hatch
- Stereo, 2× internal + 2× external marine speakers
Ensuite
- One-piece shower with chrome flick mixer
- Ceramic basin & vanity
- Thetford cassette toilet, 12V fan & hatch
Electrical
- Battery management system
- LED interior, reading, awning & tunnel boot lights
- 2× 100Ah batteries + 2× 170W solar + regulator
- 240V & 12V/USB points throughout, external 240V & 12V sockets
- LED tail, side & clearance lights, 12-pin plug, Anderson plug
- Reverse camera with display monitor, smoke alarm
Plumbing
- 2× 95L fresh + 1× 95L grey water tank
- 2× 9kg gas bottles, lockable fillers
- 12V pump, external gas bayonet, A-frame tap
External & Chassis
- Composite cladding, double-glazed windows
- Front tunnel boot, extra-large A-frame tool box with twin slides, gas inside & 12V fridge socket
- Checker plate front, back & sides, 2× picnic tables, roll-out awning
- 6" chassis with 2" lift, extended heavy duty 6" draw bar
- 15" alloys, twin axle Roller Rocker 3.5 tonne
- Electric brakes + breakaway
- 4× stabilisers, spare wheel, mud flaps
All vans are built on a structural-grade, highly water-resistant floor with one-piece vinyl covering. Walls use solid Meranti hardwood or CNC-cut pine framing with aluminium or optional composite cladding. Walls and roof are fully insulated.
Explore other Canyon models
Interested in the Summit?
Pop in to the Hope workshop or send Glenn an email — drop your details below and we'll be in touch.